# How Does Andrology Room Design Reduce Contamination Risks?
Introduction
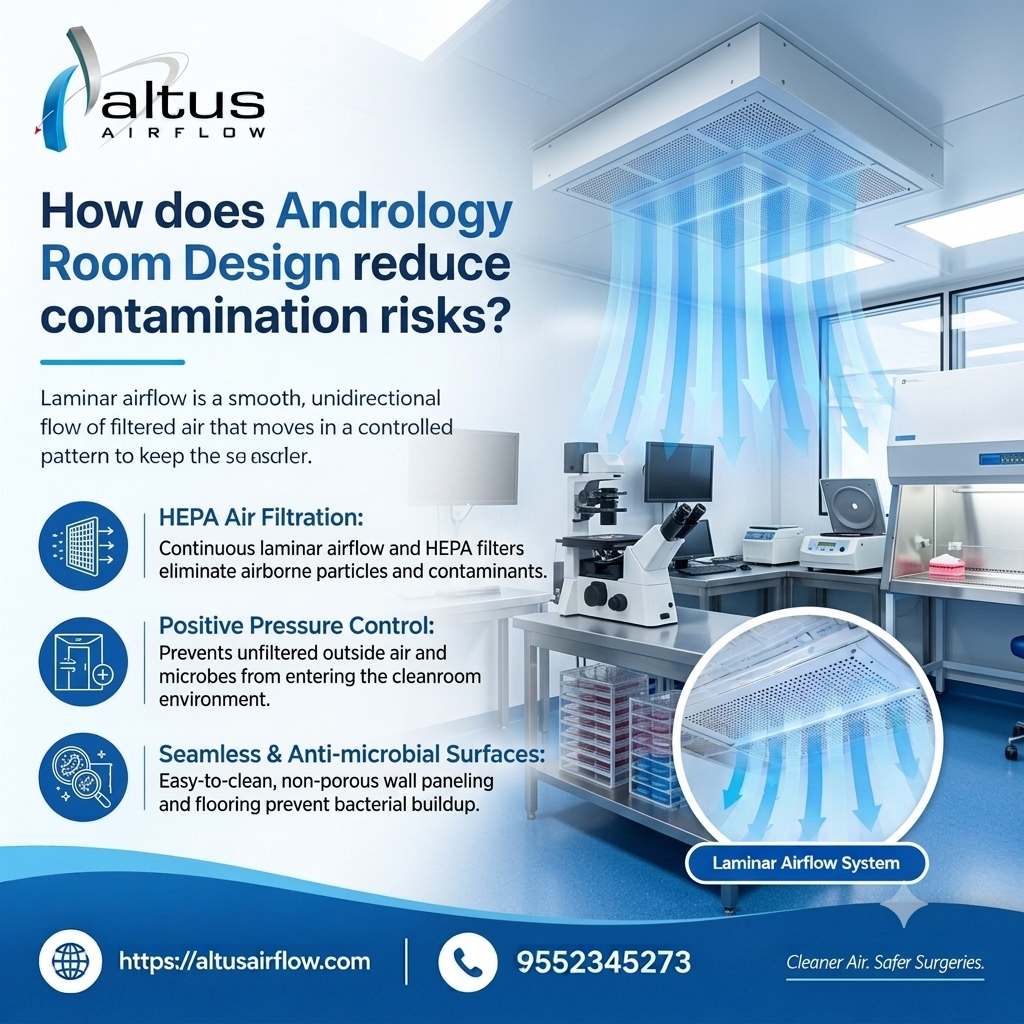
Altus Airflow supports the development of specialized laboratory environments that help fertility clinics maintain cleanliness, protect samples, and support reliable clinical workflows. Andrology laboratories handle semen samples, perform diagnostic assessments, and prepare specimens for assisted reproductive procedures, making contamination prevention an essential priority. Effective Andrology Room Design combines suitable room zoning, controlled ventilation, hygienic surfaces, appropriate equipment placement, handwashing facilities, and well-defined cleaning procedures. By integrating these features during the planning stage, healthcare facilities can reduce avoidable contamination risks, improve staff movement, and establish a laboratory environment that supports consistent sample handling and quality control.
1. Understanding Contamination Risks in Andrology Laboratories
Andrology laboratories process biological specimens that require careful handling throughout collection, transportation, analysis, and preparation. Contamination may occur when samples come into contact with unsuitable surfaces, contaminated equipment, improperly handled consumables, or inadequately cleaned work areas.
Risks can also arise from staff movement, poor separation of activities, inappropriate storage practices, and inconsistent cleaning procedures. Airborne particles, dust, and environmental fluctuations may create additional concerns depending on the procedures being performed and the sensitivity of the samples.
It is important to recognize that contamination does not have a single source. A laboratory can have modern equipment and still experience problems if staff follow inconsistent procedures or if the room layout encourages unnecessary movement between different work areas.
An effective design therefore considers the complete workflow, from specimen receipt to processing, temporary storage, waste disposal, and cleaning. It should also support documented procedures, staff training, and routine monitoring.
2. Creating Clearly Defined Laboratory Zones
One of the most effective ways to reduce contamination risks is to organize the laboratory into functional zones. Each zone should have a defined purpose, and its layout should reflect the activities performed there.
Depending on the services offered, an andrology laboratory may include areas for sample receipt, specimen analysis, sample preparation, equipment placement, consumable storage, washing, and waste handling. The exact arrangement should be based on the facility's procedures, workload, and applicable healthcare requirements.
Separating activities helps reduce unnecessary movement of specimens, personnel, and supplies between incompatible tasks. For example, used materials should not pass through a clean preparation area when a suitable alternative route is available.
The design should also consider where staff put on personal protective equipment, perform hand hygiene, and prepare materials before handling specimens. Clear boundaries and signage can reinforce appropriate movement patterns.
Zoning does not necessarily require a separate room for every activity. In some facilities, clearly identified workstations and suitable physical separation may be sufficient. The design team should determine the appropriate level of separation through a documented risk assessment.
3. Selecting Hygienic Wall, Floor, and Ceiling Finishes
Laboratory surfaces should support routine cleaning and disinfection. Porous materials, damaged finishes, open joints, and difficult-to-reach corners can allow dirt and residue to accumulate, making effective cleaning more difficult.
Walls should have durable, smooth finishes compatible with the disinfectants used by the facility. Floor materials should withstand regular cleaning, routine equipment movement, and expected chemical exposure. Wall-to-floor junctions should be detailed to minimize dirt traps where required by the selected flooring system.
Ceiling finishes should be suitable for the intended environment and should not release particles under normal operating conditions. Service openings should be properly finished, and maintenance access should be planned to avoid unnecessary disruption to active work areas.
Furniture and work surfaces also require attention. Benches should be made from materials appropriate for laboratory use, with joints and edges designed for easy cleaning. Shelving should be arranged so staff can access surfaces for routine maintenance.
A written cleaning schedule should identify which surfaces require cleaning, the appropriate products, the frequency of cleaning, and the person responsible. Design and cleaning procedures must work together to achieve the intended level of hygiene.
4. Ventilation and Environmental Control
Ventilation plays an important role in maintaining a suitable laboratory environment. It helps manage temperature, humidity, and airborne contaminants according to the activities performed in the room.
The required ventilation strategy depends on the laboratory's function, equipment, occupancy, and local standards. A qualified HVAC professional should assess airflow needs during the design phase and coordinate supply and return air locations with benches, equipment, doors, and staff workstations.
Air distribution should avoid creating unnecessary drafts across open work areas or moving contaminants from less-clean areas toward sensitive specimen-handling locations. The system should also allow appropriate access for filter replacement, cleaning, inspection, and maintenance.
Temperature and humidity should be controlled within the ranges specified for the laboratory's procedures, equipment, and specimens. Monitoring systems may be appropriate where environmental conditions are critical to reliable operations.
Not every andrology laboratory automatically requires the same air-change rate, pressure relationship, or filtration arrangement. These specifications should be based on a documented assessment and applicable requirements rather than assumptions.
Properly designed ventilation supports environmental control, but it cannot replace good laboratory practices, surface disinfection, appropriate specimen handling, or equipment maintenance.
5. Appropriate Filtration and Air Quality Management
Air filtration can help reduce airborne particles when the system is properly designed, installed, and maintained. The filtration level should match the laboratory's risk assessment and applicable standards.
Where high-efficiency particulate air filtration is specified, the design should account for compatible filter housings, suitable sealing, access for maintenance, and the required performance tests. Incorrect installation or air leakage around a filter can compromise its effectiveness.
The laboratory should have a maintenance plan that covers filter inspections, replacement schedules, ventilation checks, and documentation of any corrective work. Testing should follow the selected system's specifications and applicable standards.
The team should also consider construction-related contamination. Dust generated during renovation or installation can enter work areas if the construction zone is not properly isolated. Commissioning and cleaning should therefore be completed before the laboratory begins processing specimens.
Filtration requirements should not be chosen solely because a technology is commonly used in other clinical environments. The appropriate solution depends on the activities taking place in the laboratory and the performance requirements established for that space.
6. Safe Specimen Handling and Workstation Planning
The placement of workstations can influence how safely specimens are received, opened, examined, processed, and stored. Benches should provide sufficient space for the equipment and consumables required for each task without creating overcrowded working conditions.
Specimen-handling procedures should minimize unnecessary transfers and reduce the risk of mix-ups or accidental contact with contaminated items. Work areas should have clearly identified locations for clean supplies, active specimens, used materials, and waste.
Where required by the procedure and risk assessment, specialized containment equipment or protective devices should be installed and used according to the manufacturer's instructions. Such equipment should not be treated as interchangeable: the appropriate type depends on the hazard and task.
The design should also support clear specimen identification and traceability. Suitable space for labels, documentation, and laboratory information systems can help staff maintain accurate records without placing paperwork in areas where it may become contaminated.
Frequently used items should be easy to reach, while equipment that is rarely needed should not obstruct critical work surfaces. This reduces unnecessary movement and makes routine cleaning more manageable.
7. Hand Hygiene and Personal Protective Equipment
Hand hygiene is a fundamental part of contamination prevention. The laboratory layout should make it practical for staff to clean their hands at the appropriate points in the workflow.
Handwashing facilities should be positioned according to the laboratory design, applicable plumbing and infection-control requirements, and the movement of personnel. Their placement should avoid creating unnecessary congestion around sensitive workstations.
Suitable supplies, such as soap, hand-drying materials, and hand-rub products where appropriate, should be readily available. Staff must follow the facility's hand hygiene procedures before and after specimen handling and after contact with potentially contaminated materials.
Personal protective equipment, including laboratory coats, gloves, and eye protection where required, should be selected according to the task and assessed risks. Storage should keep clean protective items separate from used items and waste.
The laboratory should also establish procedures for removing and disposing of used protective equipment. Staff training and periodic compliance reviews help ensure that the facilities provided by the design are used correctly.
8. Equipment Placement, Cleaning, and Maintenance
Laboratory equipment can become a source of contamination if it is difficult to clean, poorly maintained, or positioned in a way that encourages contact between clean and used materials.
Equipment should be selected for its intended purpose and placed so that staff can access operating controls, clean surrounding surfaces, and perform maintenance. Where equipment generates heat or requires particular environmental conditions, the room's ventilation and electrical design must accommodate those needs.
The layout should provide adequate space around centrifuges, microscopes, specimen preparation equipment, and other devices used by the laboratory. The exact equipment list varies by the services offered, so it should be finalized before the room layout is approved.
Equipment surfaces should be cleaned and disinfected according to manufacturer instructions and laboratory procedures. Devices should have documented maintenance schedules, and faults that could affect specimen integrity should be reported promptly.
The facility should avoid placing equipment directly against surfaces where access is necessary for cleaning or servicing. Planning for maintenance access helps prevent the gradual accumulation of dust and residue in difficult-to-reach locations.
9. Storage, Waste Disposal, and Material Movement
Appropriate storage helps maintain the quality of laboratory supplies and reduces the risk of cross-contamination. Clean consumables should be stored in designated locations protected from dust, moisture, and unauthorized access.
Specimens should be stored under the conditions specified by the relevant procedures. Storage equipment must be suitable for the intended materials, with temperature monitoring and alarm arrangements where required.
Laboratory waste should be segregated according to its type and handled under the facility's waste-management procedures and applicable regulations. Containers must be suitable for the materials placed in them, correctly labelled where required, and positioned so that staff can use them without carrying waste unnecessarily through clean work areas.
The design should provide a practical route for removing waste and replenishing supplies. Clean materials and used items should be moved in ways that minimize contact and avoid crossing critical work areas whenever possible.
Storage capacity should reflect actual workload. Overcrowded shelves, overflowing waste containers, and supplies placed on the floor make cleaning more difficult and can increase avoidable handling risks.
10. Lighting, Electrical Safety, and Ergonomics
Suitable lighting helps laboratory personnel inspect specimens, read labels, operate instruments, and complete documentation accurately. Lighting should provide sufficient visibility while limiting glare and reflections on microscopes, monitors, and work surfaces.
Electrical outlets should be located according to the equipment layout, with appropriate protection and safe cable management. Trailing cables can collect dust, interfere with cleaning, and create trip hazards. Electrical installations must meet applicable safety standards and equipment requirements.
Ergonomic workstations also support safer practices. Benches, chairs, microscopes, and monitors should be positioned to reduce unnecessary reaching, awkward posture, and repetitive strain. Staff who work comfortably and can reach necessary materials easily may be less likely to make handling errors caused by poor layout.
The design should allow adequate clearance for staff movement, equipment servicing, and cleaning. Emergency access must remain unobstructed, and the room should provide suitable arrangements for responding to spills or equipment failures.
11. Cleaning Protocols, Monitoring, and Staff Training
A well-designed room provides the infrastructure for hygiene, but consistent procedures are necessary to maintain it. The laboratory should have written protocols covering routine cleaning, disinfection, spill response, specimen handling, equipment maintenance, and waste disposal.
Cleaning products should be selected for the surfaces and equipment involved. Staff must observe the product instructions, including required contact times and any precautions related to material compatibility.
Where appropriate, the facility can maintain cleaning logs, equipment maintenance records, environmental monitoring results, and records of corrective actions. These documents help demonstrate that procedures are being followed and allow recurring issues to be investigated.
Staff training should cover contamination routes, hand hygiene, personal protective equipment, specimen identification, equipment cleaning, and the segregation of clean and used materials. Training should be updated when workflows, equipment, or laboratory procedures change.
Periodic reviews can identify practical problems, such as frequently congested workstations, insufficient storage, or cleaning access difficulties. Corrective measures may include changing the workflow, adjusting equipment placement, or revising procedures.
12. Why Integrated Design and Commissioning Matter
Contamination prevention works best when architectural design, ventilation, equipment selection, and operating procedures are considered together. Making decisions separately can create conflicts, such as placing an equipment bench where it disrupts airflow or installing storage that blocks access to surfaces requiring regular cleaning.
Before construction, the project team should review the laboratory's functional requirements, equipment schedule, utility connections, storage needs, and cleaning arrangements. Drawings should show the locations of workstations, sinks, doors, service points, and equipment.
After installation, the facility should verify that the room and its systems meet the approved specifications. Depending on the project, this may include checking ventilation performance, confirming environmental monitoring functions, inspecting sealed surfaces, testing equipment connections, and reviewing cleaning access.
Any deficiencies should be corrected before routine laboratory operations begin. The handover should include relevant drawings, equipment manuals, maintenance schedules, test records, and staff training.
A documented commissioning process helps confirm that the completed laboratory supports its intended workflow and gives the facility a clear basis for ongoing maintenance and quality assurance.
Conclusion
Effective laboratory planning can reduce avoidable contamination risks by combining clear zoning, hygienic finishes, suitable ventilation, safe specimen handling, organized storage, and consistent cleaning procedures. Equipment placement, staff training, environmental monitoring, and preventive maintenance are equally important for sustaining laboratory performance. Every design decision should reflect the facility's actual procedures and applicable healthcare requirements.
Altus Airflow supports healthcare facilities in planning specialized laboratory environments with attention to ventilation coordination, functional layouts, and installation quality. Altus Airflow emphasizes the importance of integrating practical design features with documented operating procedures to help laboratories maintain clean, organized, and dependable working conditions.
Frequently Asked Questions
1. How does Andrology Room Design reduce contamination risks?
Andrology Room Design reduces contamination risks through functional zoning, hygienic surfaces, appropriate ventilation, organized specimen handling, suitable equipment placement, and clearly defined cleaning procedures.
2. Does an andrology laboratory need HEPA filtration?
Not every laboratory requires the same filtration system. The need for HEPA filtration should be determined by the procedures performed, risk assessment, and applicable standards.
3. Why is laboratory zoning important?
Zoning separates incompatible activities and helps reduce unnecessary movement of specimens, personnel, supplies, and waste between work areas.
4. Which surfaces are suitable for an andrology laboratory?
Smooth, durable, non-porous surfaces compatible with the laboratory's cleaning and disinfection products are generally preferred.
5. How can staff reduce specimen contamination?
Staff should follow approved specimen-handling procedures, perform hand hygiene, use appropriate protective equipment, and keep clean supplies separate from used materials.
Read Our Previous Blog --------------->What surgical lighting options do Modular Cardiac OT Manufacturers provide?