HVAC Load Calculation Services: Why Accuracy Matters in System Design
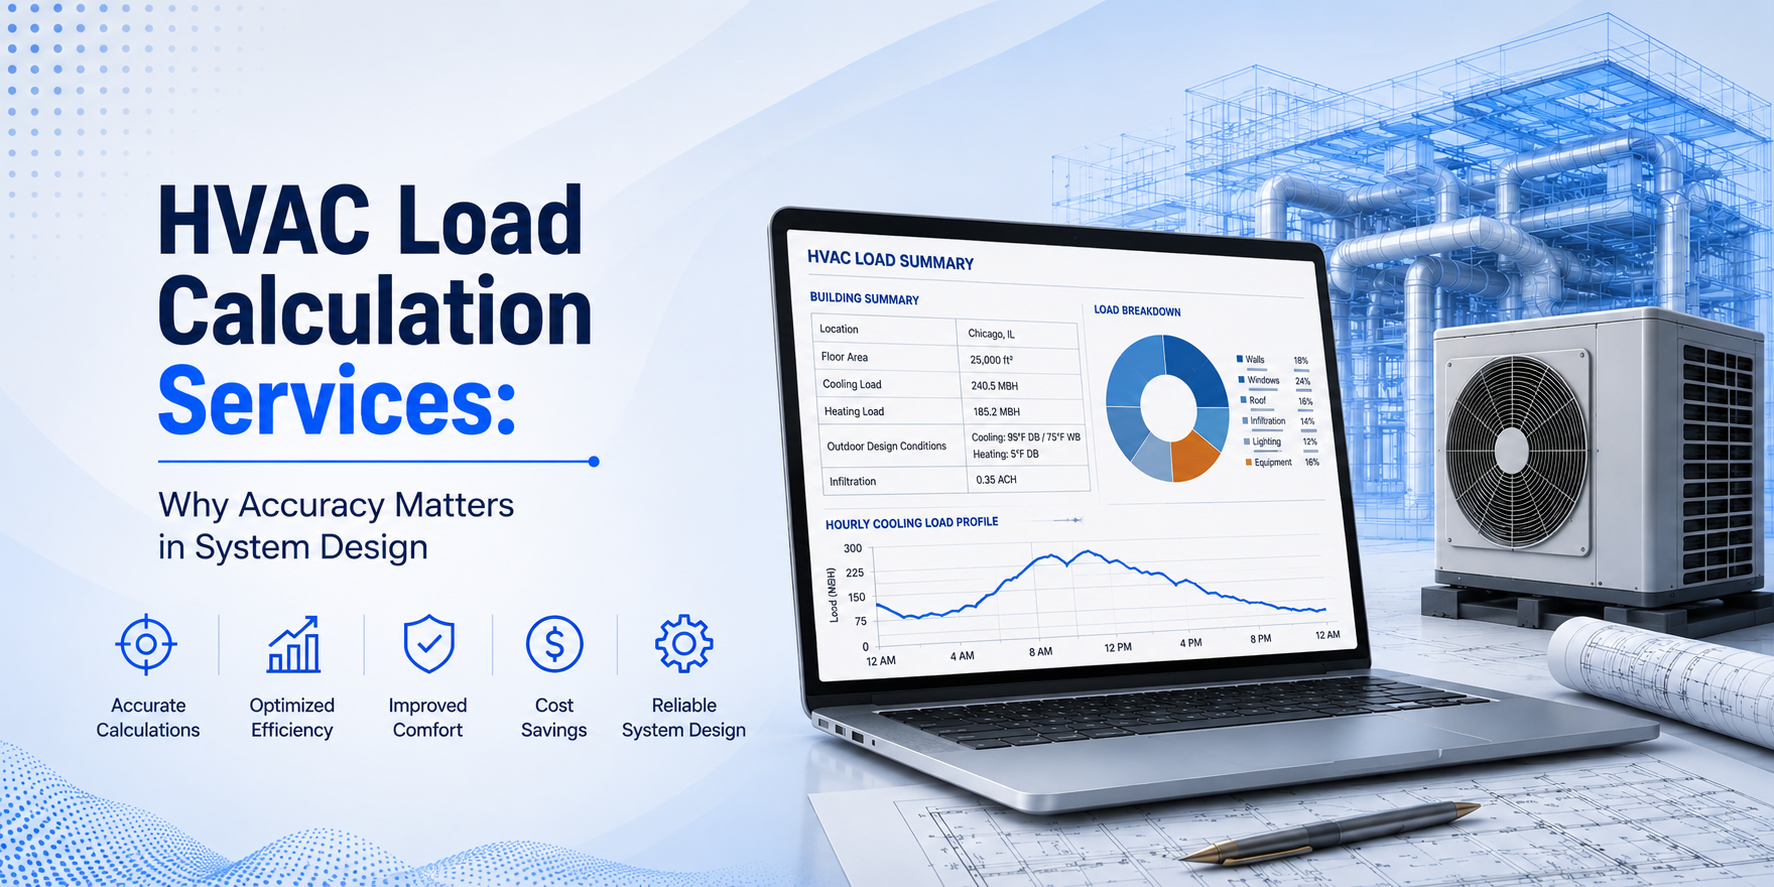
The information used for the HVAC load calculations for a particular building is used to size equipment for that building. Many HVAC issues occur before the equipment is even installed. For instance, an oversized system can end up wasting energy and running up the cost of operation, while an undersized system won’t be able to keep up in extremely cold weather. So, accurate HVAC load calculation services are extremely important in the design of today’s complex HVAC systems.
HVAC load calculations are a crucial component in today’s world of HVAC system design. An accurate load calculation is necessary to ensure that the HVAC systems designed and installed by HVAC contractors are the correct size to meet the actual loads of a building and its occupants. For decades, the vast majority of HVAC systems have been designed and installed using simple methods of estimating loads on a building, and the results have been terrible – oversized systems that cost too much to operate and undersized systems that don’t provide enough comfort for the building’s occupants. The impact of poor load calculations on the cost of energy and the reliability of building systems is too often underestimated.
Accurate load calculations of HVAC systems are critical for installers of HVAC, for designers of MEP systems, for energy auditors and for managers of facilities. These individuals need to design a building with proper HVAC to meet the loads of the building as opposed to just making some assumptions and installing typical oversized equipment found in many HVAC systems.
What is an HVAC Load Calculation?
An HVAC load calculation is an in-depth analysis, which enables us to accurately determine how much heating or cooling a building will require in order to maintain a specified indoor temperature under typical weather conditions.
Heat entering from walls and roof of the building
Heat entering from windows and doors of the building.
-
Walls and roofs
-
Windows and doors
-
Occupancy
-
Lighting systems
-
Equipment loads
-
Ventilation requirements
-
Outdoor climate condition
The HVAC load calculation is used by HVAC design professionals to design proper HVAC systems. The load calculation will ensure that the correct size equipment and correct air flow is design for the proper function of the system. Also, the load calculation will establish other system components and proper design parameters.
Detailed load calculations for HVAC system design are a critical component of Professional HVAC system design to help avoid potential problems that can occur with HVAC performance and efficiency throughout the project’s lifecycle.
Why Accurate Load Calculations Matter
Prevents Oversized Equipment
Bigger equipment does not necessarily equal better comfort; rather it could potentially create a number of problems that cause inefficient operation of the equipment throughout
- Higher energy consumption*
- Poor humidity control
- Increased equipment wear
- Shorter system lifespan
Bigger does not mean better when it comes to HVAC equipment. In fact, most equipment that is too large for a building will actually have negative effects on the building’s operation.
Prevents Undersized Systems
An undersized heating or cooling system will run continuously and never seem to get your indoor temperature exactly where you want it. This situation will negatively impact the comfort of the people occupying your building and use more energy when the system is required to operate during peak summer or winter months.
Improves Energy Efficiency
Accurate sizing of the heating and cooling equipment in a building is essential to achieving energy efficient building design. The air handling equipment has been sized to meet the loads of the building and to provide optimal indoor comfort.
Supports Better Indoor Comfort
Accurate calculations for the required load to cool and heat a building allows for the correct HVAC system to be designed, ensuring that the indoor environment is maintained at a constant temperature and humidity level, and that air is moved through the space to maintain comfort.
Common HVAC Load Calculation Methods
HVAC system design is a specialized field, performed by experts who use formulas, spreadsheets and software to make accurate HVAC load calculations.
Manual Calculations
These methods for determining building loads for HVAC systems in commercial buildings are documented within the ASHRAE Handbook and are modeled from the Manual J procedures used to size air conditioning systems for single family residential structures.
These calculations evaluate:
- Heat gain
- Heat loss
- Sensible loads
- Latent loads
- Ventilation requirements
HVAC Calculation Software
There are many HVAC load calculation programs and services available including HVAC load calculation software, such as:
- Trane Trace
- HAP (Hourly Analysis Program)
- HEAT load calculation tools
- Energy modeling platforms
The use of HVAC load calculation software decreases error and increases accuracy in commercial building calculation, especially for buildings with many zones and different occupants.
Factors that Affect HVAC Loads
Several variables influence building heating and cooling requirements.
Building Envelope
The building envelope (e.g. building shape, insulation, walls, glazing, roof type etc.) affects the amount of heat transfer in and out of the building.
Building Orientation
Solar heat gain will change depending on the building’s orientation and how the windows are distributed throughout the building.
Occupancy Levels
The amount of heat that people generate can have a very large effect on a space’s required cooling, in offices, in retail stores, in schools and in all types of commercial facilities.
Lighting and Equipment
The amount of heat that is produced by the building’s interior lighting and equipment such as computers, production machinery and cold storage/retail refrigeration appliances.
Ventilation Requirements
The amount of ventilation required can have a significant effect on the heating and cooling requirements for commercial buildings.
Residential vs. Commercial HVAC Load Calculations
Residential Load Calculations
Residential HVAC load calculations may seem simpler than commercial load calculations but are more often than not either not completed or poorly done as part of an installation project.
Professional residential HVAC load calculations consider:
- Home size
- Insulation quality
- Window efficiency
- Air leakage
- Climate zone
Commercial Load Calculations
Commercial HVAC systems are typically designed for larger commercial facilities with multiple zones or spaces of operation that can be on at different times of day or for different times of year. The design of commercial equipment also must account for the equipment’s heat load as well as ventilation guidelines to name a couple of examples. For larger commercial facilities, dynamic energy modeling or hourly load calculations will be necessary to properly design an efficient HVAC system for the building.
- Multiple occupancy zones
- Varying operating schedules
- Equipment heat loads
- Ventilation standards
- Seasonal occupancy changes
Typically a large commercial building requires a dynamic energy model and hourly load calculation to accurately size the equipment.
Common Mistakes That Increase HVAC Costs Oversizing Equipment
Designers tend to design equipment with a bit of extra capacity. This is considered to be an error for which there will be extra cost for the design, the installation and the operation of the equipment.
Ignoring Building Envelope Improvements
Improved building envelope through higher performance insulation, upgraded building envelope construction, and better sealing of leaks can reduce cooling and heating loads significantly, and should be taken into account during design of the HVAC system.
Poor Ductwork Design
Ducts that are of the wrong size or are not balanced to deliver the proper amount of airflow are two of the most common problems found with today’s HVAC systems. Both of these issues cause the HVAC system to operate in an inefficient manner and result in lower than expected performance from the system.
Neglecting Occupancy and Usage Patterns
For large commercial facilities where energy modeling and hourly load analysis is performed using dynamic energy modeling for the design analysis, an hourly load analysis is performed for the fixed base case for design and cost comparison purposes.
How Load Calculations Impact Equipment Selection
Accurate load calculations directly influence:
- HVAC equipment capacity
- Airflow requirements
- Duct sizing
- Ventilation design
- Energy efficiency ratings
When the proper size of equipment for the calculated loads is selected for residential or commercial projects, there is great potential for increased efficiency of the HVAC system and reduced frequency of required maintenance along with lower energy costs.
Our team of expert HVAC designers at our company thoroughly and accurately complete the residential or commercial load calculations in order to choose the correct equipment for the specific job.
Compliance and HVAC Standards
We at Hitech CADD Services provide professional load calculation services for both residential and commercial construction to comply with industry standards as well as local energy codes.
- ASHRAE 62.1 ventilation standards
- ASHRAE 62.2 residential ventilation standards
- Local mechanical codes
- Energy efficiency regulations
HVAC load calculation services are used to develop properly designed HVAC systems that are not only safe to operate, but will also function efficiently and meet requirements of industry standards as well as local energy codes.
When Should You Outsource HVAC Load Calculations?
We outsource the HVAC load calculation for the contractor and engineering companies. This helps them increase the quality of the projects that they complete while at the same time lessening their workload to complete each of the projects that they receive.
Professional support is especially valuable for:
- Large commercial projects
- Multi-building developments
- Renovation and retrofit analysis
- Energy modeling studies
- BIM-based HVAC coordination
At Precision HVAC, we can develop accurate HVAC load calculations for a variety of Residential and Commercial projects and buildings utilizing leading edge engineering tools to walk through our detailed engineering process and work flows.
Need Accurate HVAC Load Calculation Services?
We offer HVAC load calculation services for residential buildings and commercial buildings that are either under construction, have been renovated or have been retrofitted. We help conduct energy modeling studies to improve the energy efficiency of buildings.
The team at Hitech CADD Services can help provide a thorough HVAC load calculation for projects of any size and go on to provide detailed engineering design of the complete HVAC system. In addition to providing a detailed ductwork layout, we are also able to provide fully coordinated HVAC engineering plans and detailed specifications for the MEP, HVAC designer, contractor or building architect. Our experience with load calculations for new residential or commercial building designs as well as providing a detailed HVAC analysis for existing building HVAC systems, such as a retrofit means we can tailor the amount of detail in our work to meet the needs of the project.